Skip to Content
← All articles

ENDI Laboratory

Calibration, testing, adjustment and verification: four different questions

A plausible temperature reading does not tell you everything about a measuring instrument. You need to know what was examined, what reference was used and which requirement applies. Clear service instructions begin by separating four activities that are often given the same name.

Explore the diagram ↓

SEE THE CONNECTIONS

From the field to the full picture

Calibration, adjustment and verificationDevice and reference measurements lead to calibration results, then verification against a requirement. Optional authorized adjustment returns to measurement. Calibration, adjustment and verification Process / action Data / record Event / condition Identify device And intended use Calibration: compare Including uncertainty As-found results Before adjustment Verify against a requirement And agreed decision rule Adjustment — if authorized Then measure again Testing is a broad term: define the test and its acceptance criterion. LAB-02 · ENDI · Conceptual illustration

Diagram components and their connections. Links indicate continuation, branches or return paths.

  1. Identify device — And intended use

  2. Calibration: compare — Including uncertainty

  3. As-found results — Before adjustment

  4. Verify against a requirement — And agreed decision rule

  5. Adjustment — if authorized — Then measure again

Device and reference measurements lead to calibration results, then verification against a requirement. Optional authorized adjustment returns to measurement.

Testing is a broad term: define the test and its acceptance criterion.

Calibration, adjustment and verification

The challenge: expecting a repair from a calibration

An instrument can operate normally while having a measurement error that matters to a particular process. It can also be calibrated without being changed. Before ordering work, define what you need to learn and whether any adjustment is authorised.

What each activity does

Calibration relates instrument indications to reference values with consideration of measurement uncertainty. Adjustment changes the measuring system to provide the intended indications. Verification establishes whether specified requirements are met. These distinctions follow the VIM vocabulary: calibration is not the same activity as adjustment or verification. See the linked BIPM definitions below.

Testing is a broader word. It may mean a visual inspection, an operating check or evaluation against a criterion. Its scope and acceptance conditions need to be stated.

A useful work sequence

  1. Define the application, operating range and environment.
  2. Identify the instrument, probe and accessories included in the work.
  3. Record the condition found before any agreed adjustment.
  4. Evaluate the results against the intended use and the agreed decision rule where a conformity statement is required.
  5. If adjustment is needed, establish who may perform it and what measurements must follow.

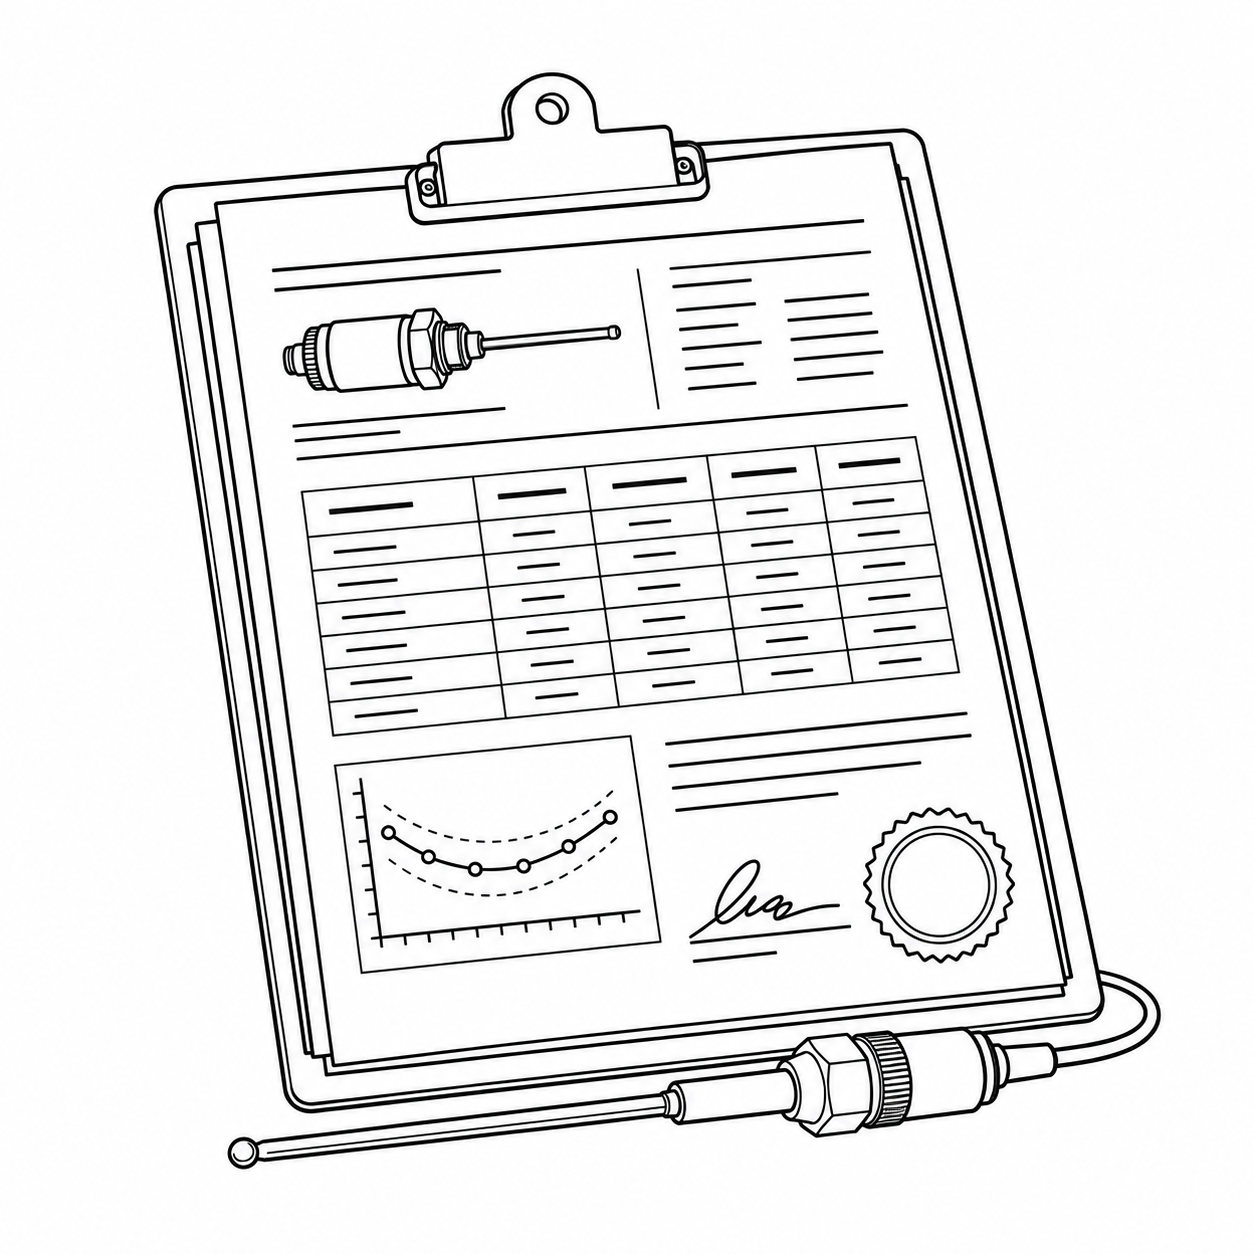
For example, a process with a narrow measurement requirement cannot rely on the words “calibrated instrument” alone. The result, conditions and uncertainty must be considered alongside the requirement. A certificate supports that decision; its mere existence does not make the decision.

Common mistakes

Adjusting first can remove evidence needed to assess earlier measurements. Choosing a convenient test point outside the working range can leave the actual application unresolved. Comparing two displays does not necessarily provide a suitable reference when the quality of the second instrument is unknown.

Before contacting the laboratory

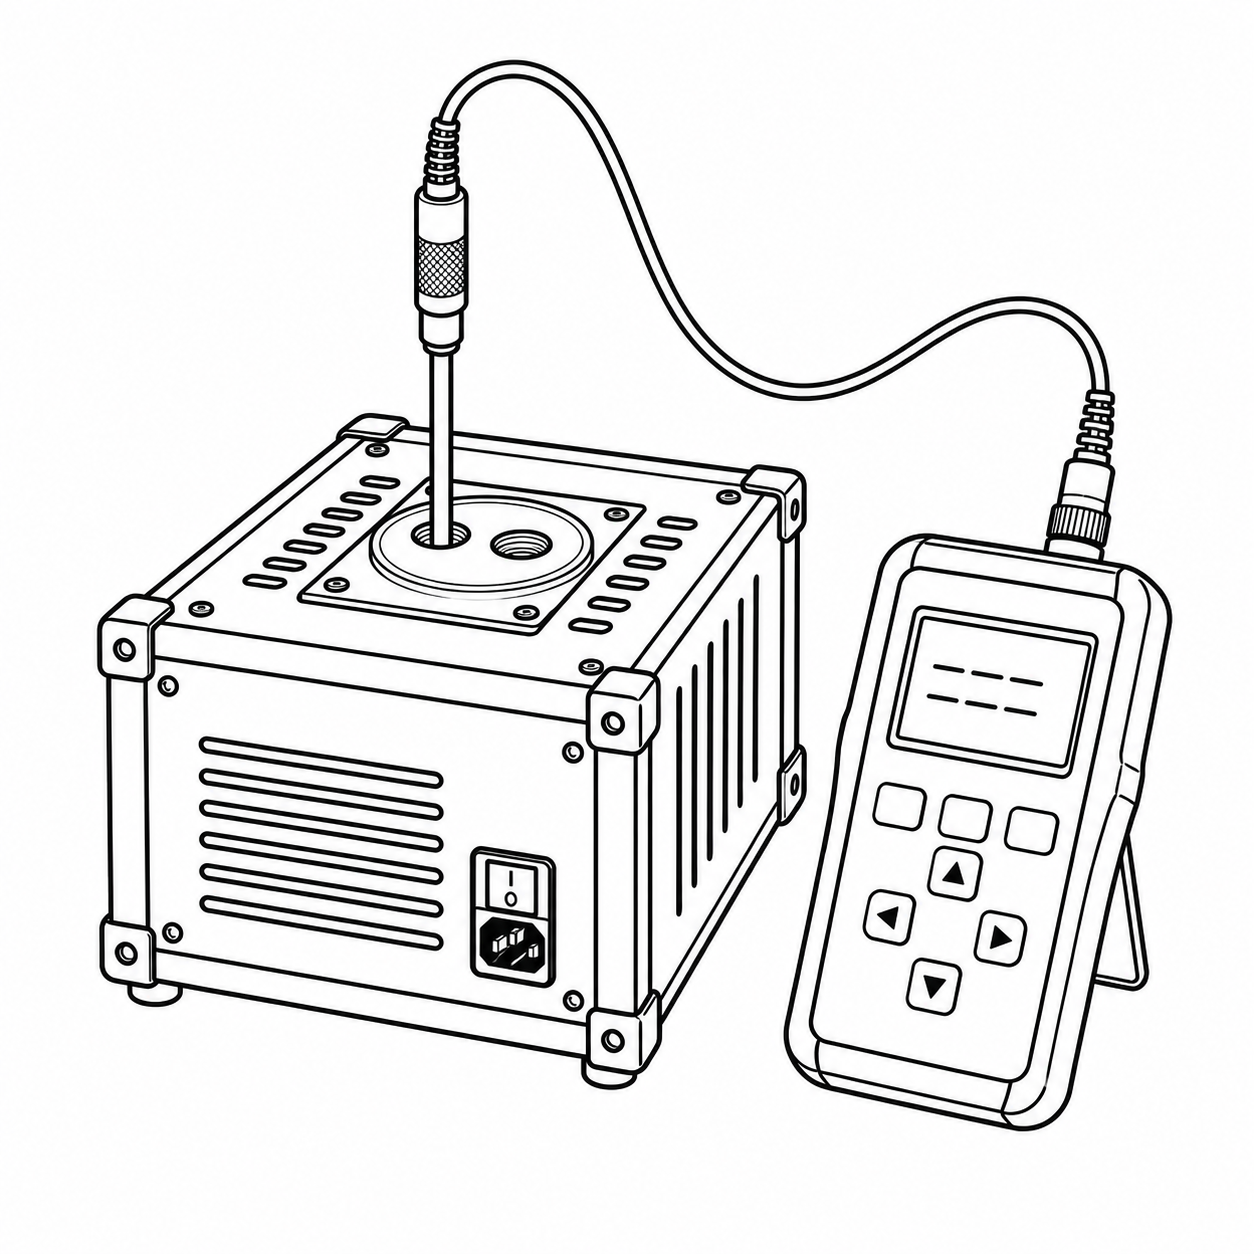
Prepare the instrument and probe identification, operating range, previous certificate and applicable specification. State whether records before and after adjustment are required. Include the cables, display and accessories used in practice, and agree the treatment of any nonconforming result.

Frequently asked questions

Does new equipment need assessment? New equipment still needs documents and suitability appropriate to its intended use. The decision depends on the equipment and quality system.

Does calibration always include adjustment? No. Calibration may document the instrument without changing it.

Contact ENDI Laboratory to define the work around your equipment and application.

Need advice for your application?

Talk to our team

Choose which services to allow. Closing without saving keeps your previous choice; first visits use essentials only.

Cookie categories

Security, sign-in, website language and privacy choices. Required for the service you request.

Usage measurement and third-party content, when configured on the website. This choice covers the group together and does not subscribe you to marketing messages.

Your choice is stored in this browser for 180 days. Changing optional-service permission reloads the page to apply it.

Cookie policy

Accessibility settings

Adjust the display to your needs. Preferences are stored in this browser and can be reset at any time.

Text size
100%

Use Tab and Shift+Tab to move between controls; Escape to close. Your device's reduced-motion preference still applies after reset. Browser zoom remains available.

Skip to main content

Accessibility statement · Report an accessibility issue