ENDI Laboratory
Temperature and humidity calibration
Understand what your instrument measures, under which conditions and how to interpret its reading. A guide to calibration, choosing test points and reading the certificate.
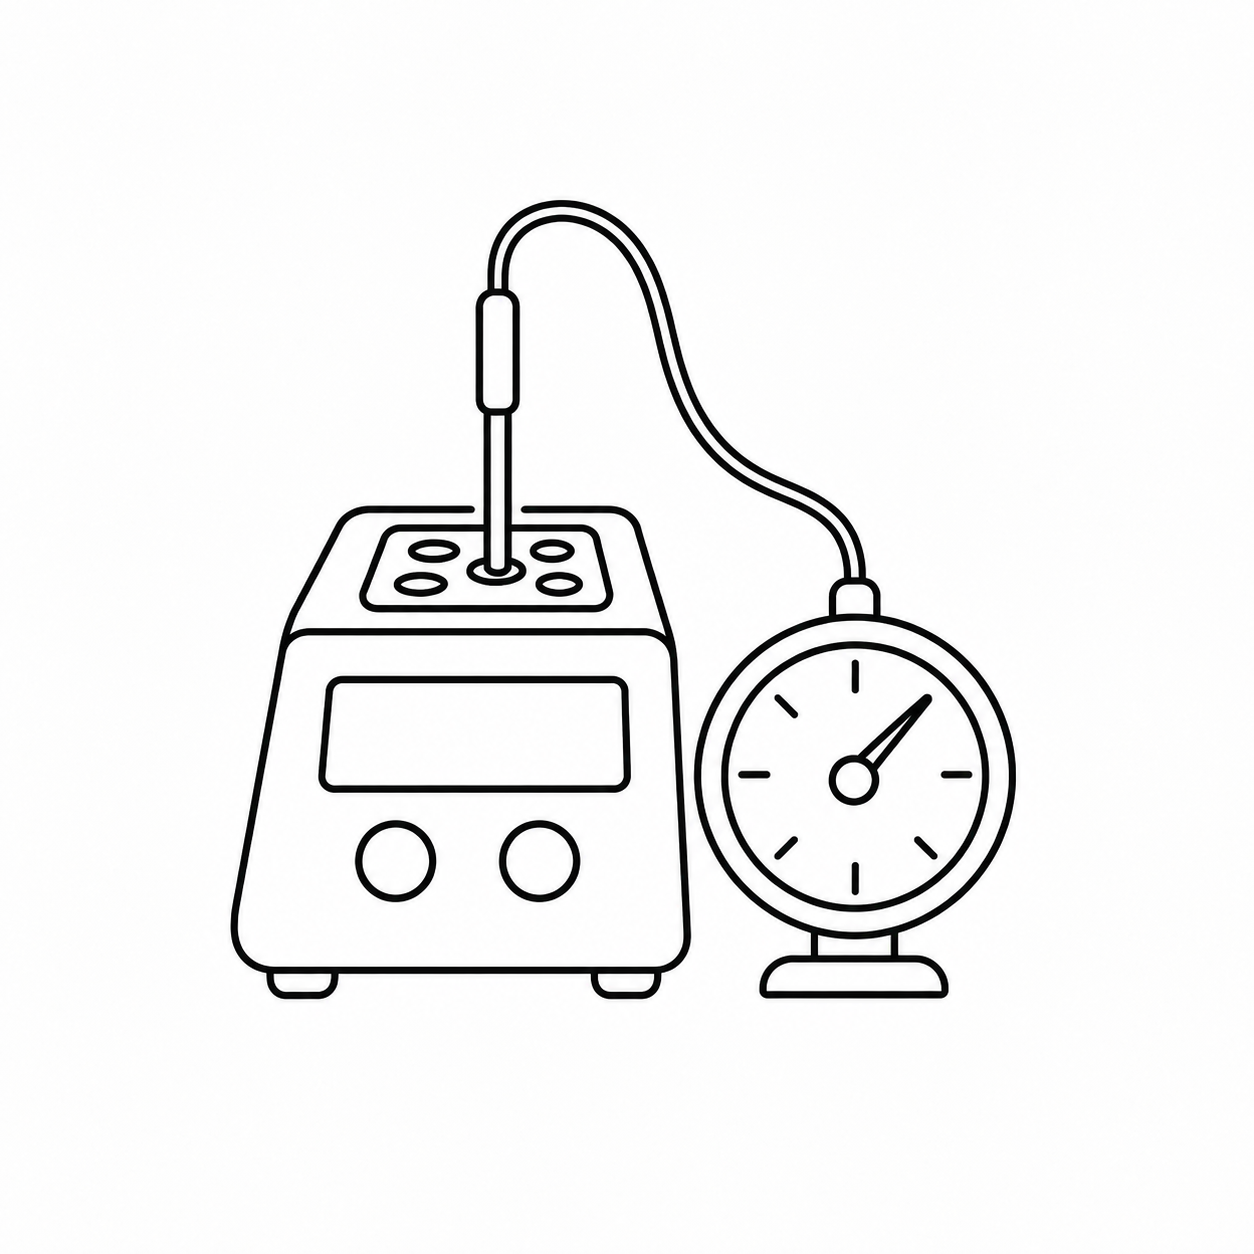
A display reading is the starting point
An instrument can display a stable number and still differ from the reference value. Calibration compares its indication with suitable reference equipment under defined conditions and documents their relationship. This supports assessment of the instrument for its intended process.
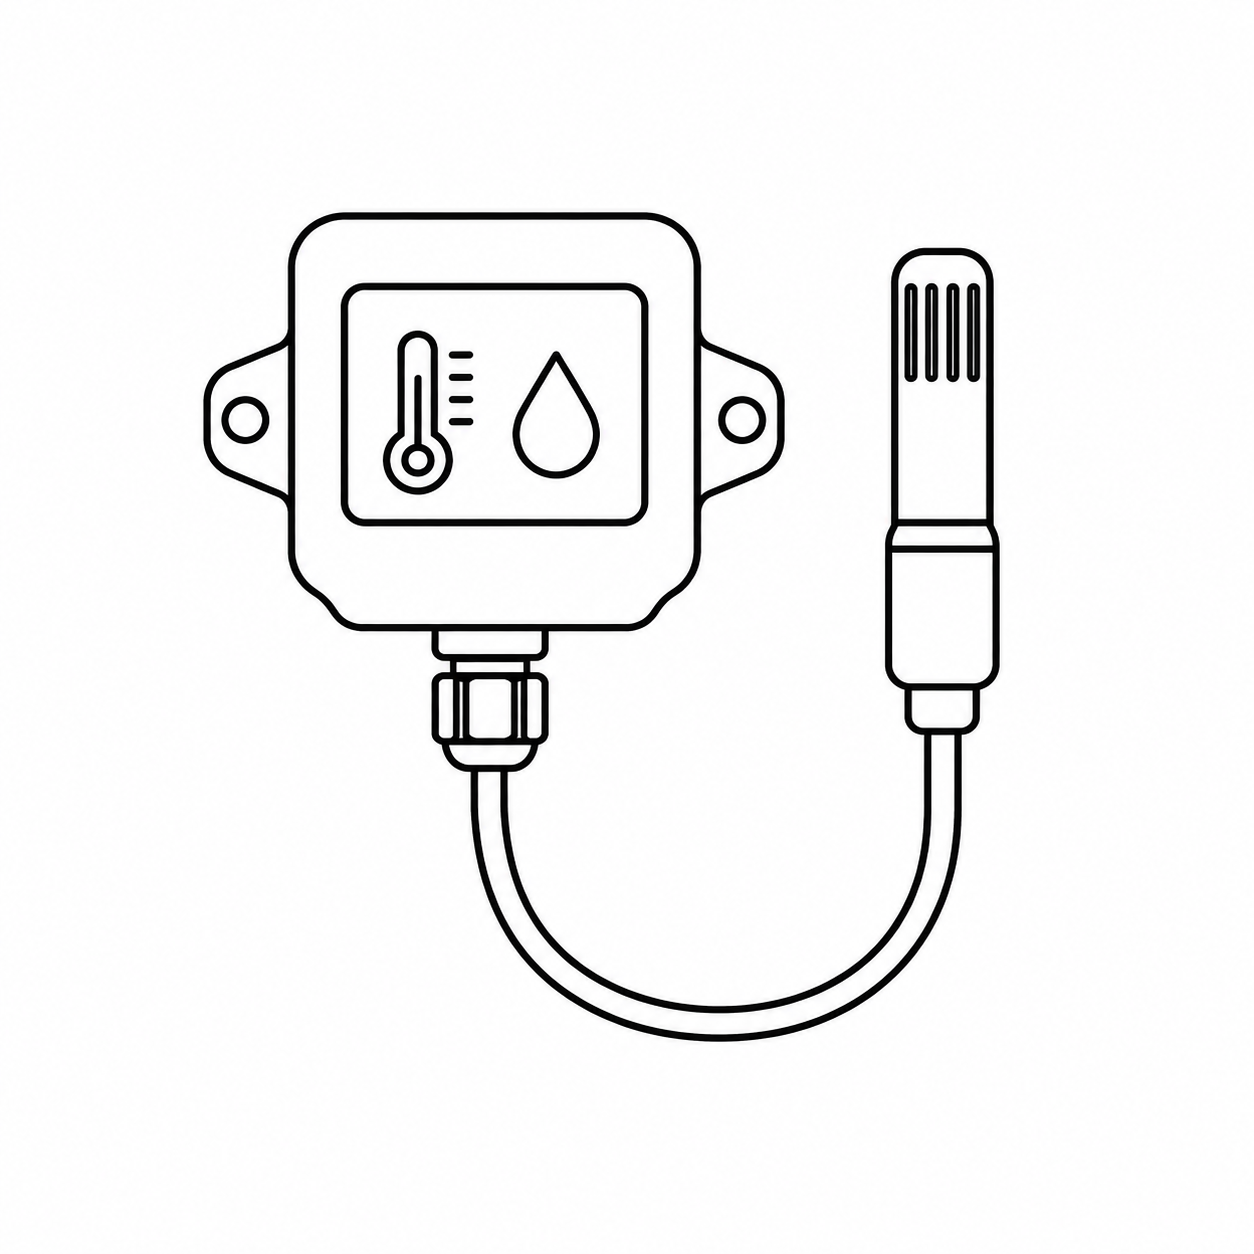 Instrument under test
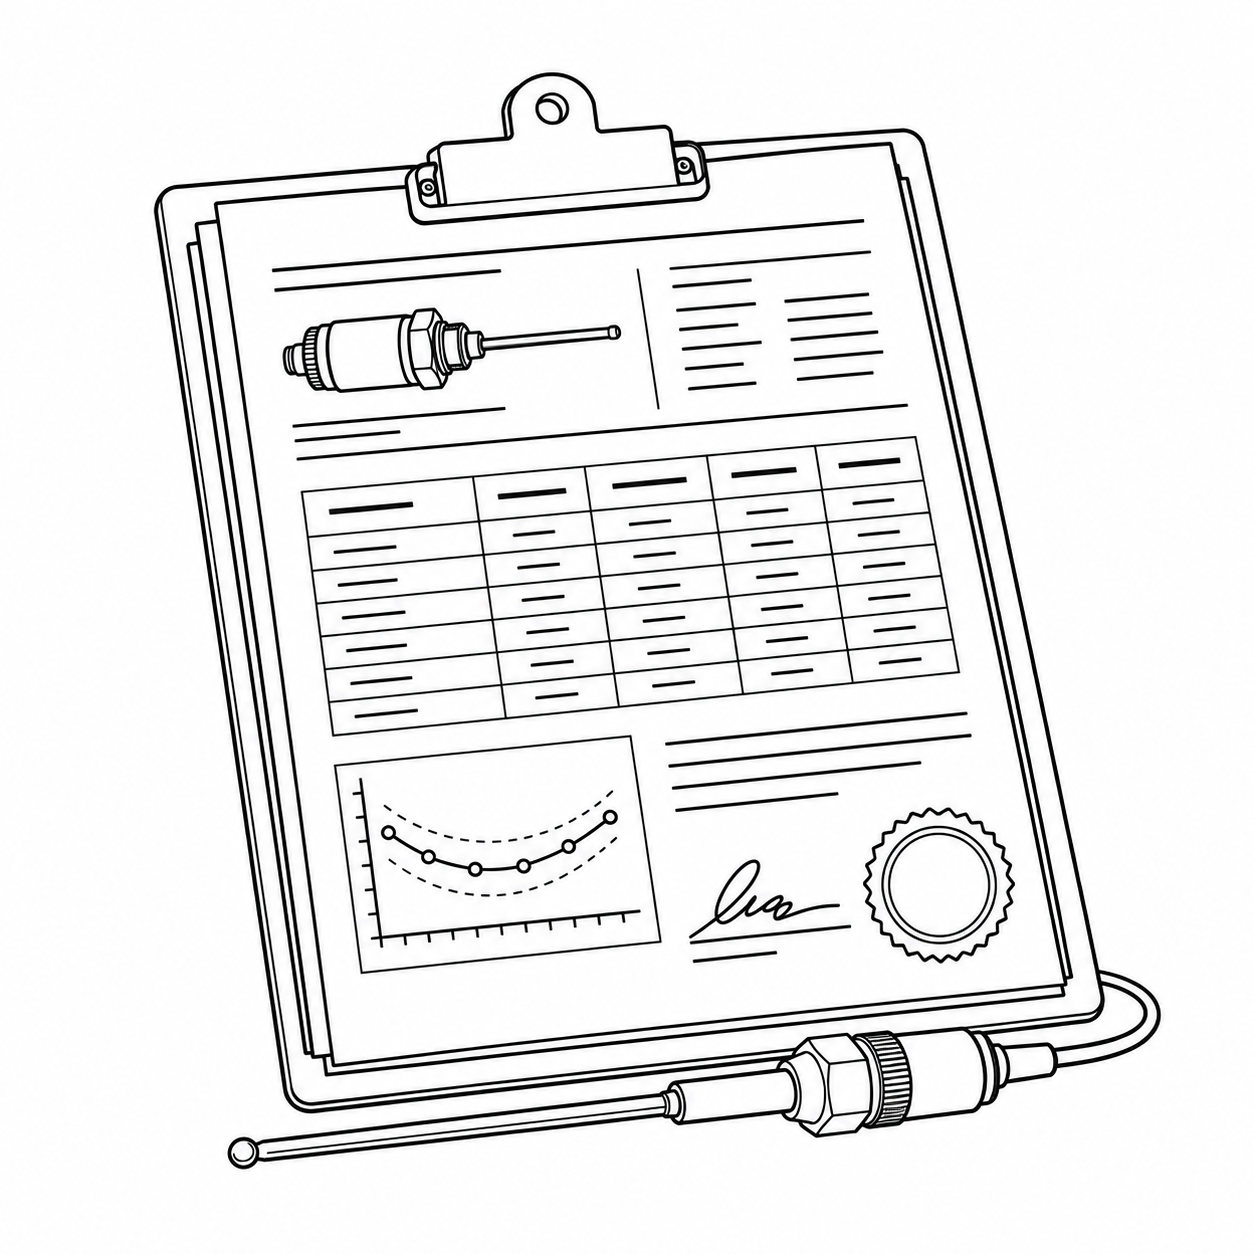 Calibration certificate
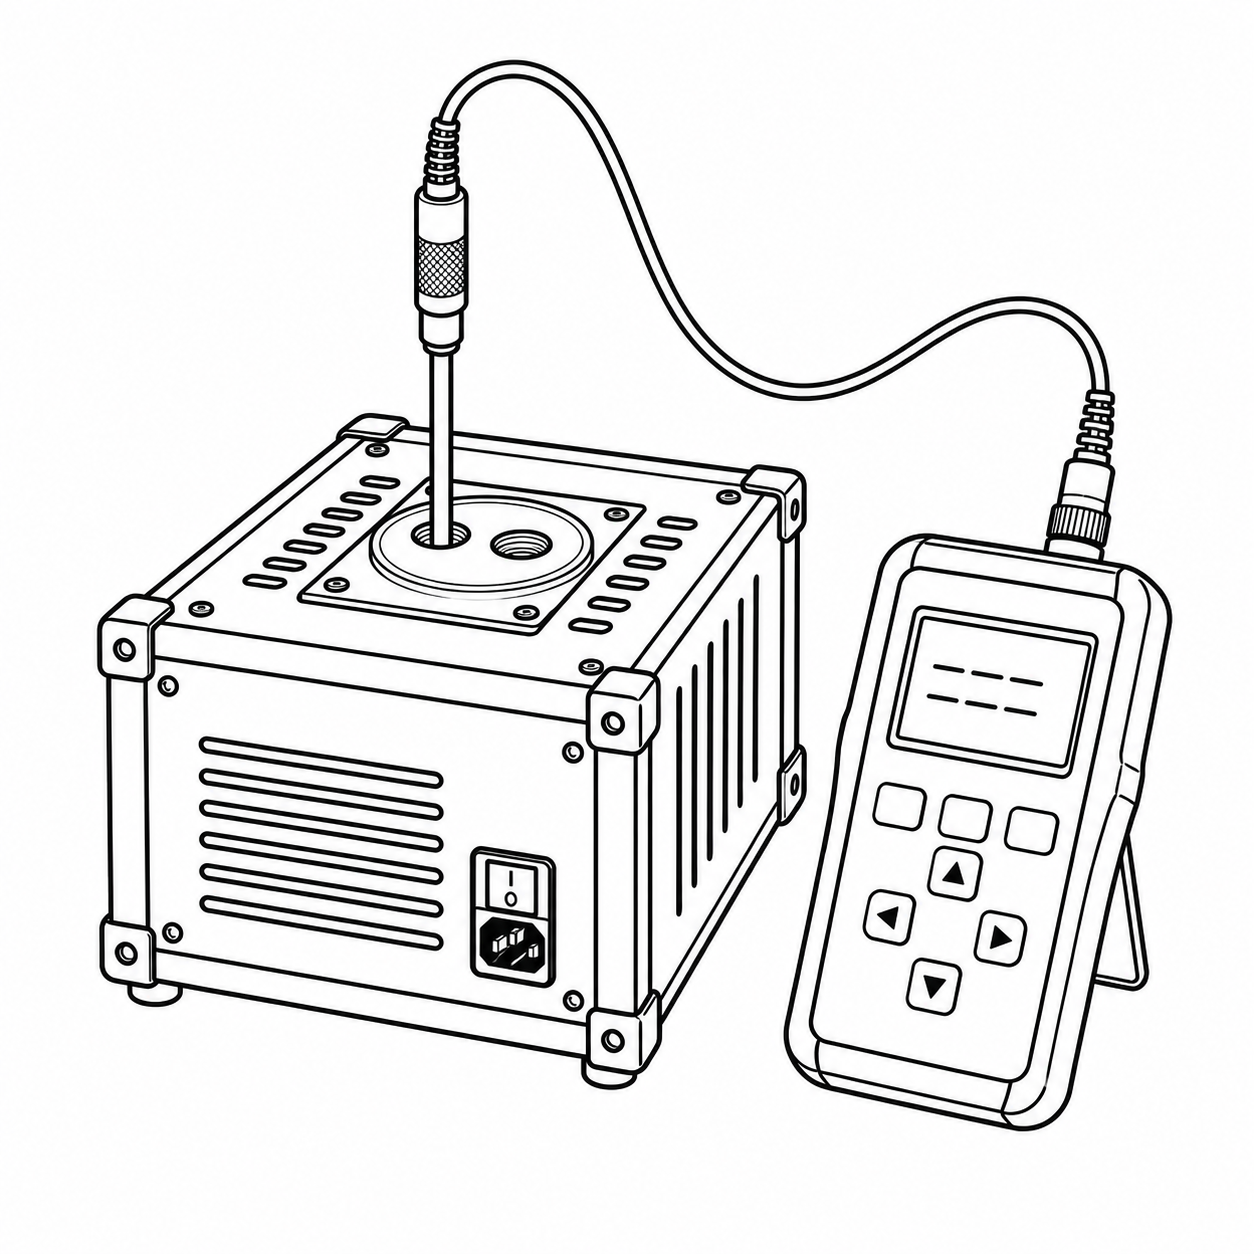
Conceptual illustration; not measurement results or a required equipment configuration.
Choose points around actual use
Share the working range and important process points, rather than only the range printed on the instrument. Mention multiple operating bands in advance. The laboratory will assess suitable points and a method for the equipment and requirement.
Humidity depends on temperature conditions
Relative humidity also depends on temperature. Test conditions are therefore recorded and equipment and environment are allowed to stabilise according to the method. For humidity calibration, describe the operating environment too.
From planning to documentation
Define the scope
Equipment identity, use and working range guide the calibration points.
Take measurements
Stabilise conditions and compare with the reference using the agreed method.
Review the results
Review differences and evaluate measurement uncertainty.
Provide documentation
Document equipment identity, points, conditions and results.
How do you read a calibration certificate?
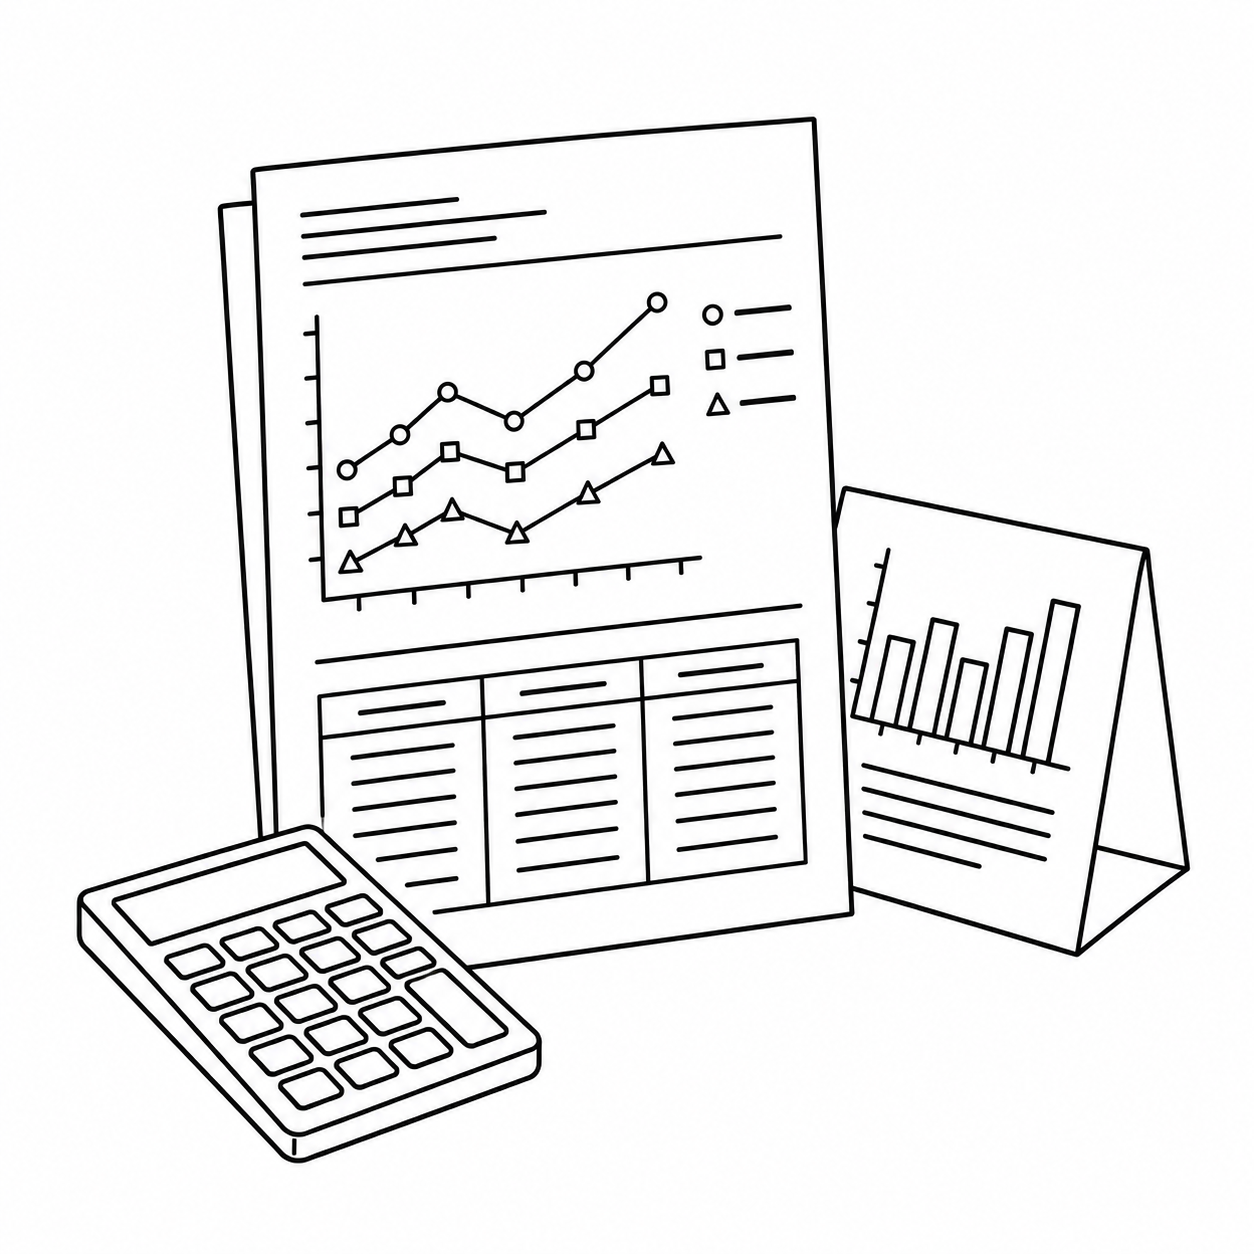
The certificate connects the instrument, test conditions and results. Four things to check when you receive it:
- Equipment identity
- Model, serial number and measurement channel connect a result to the tested equipment. Check that these details match the equipment in use.
- Test points and conditions
- Results relate to the documented points and conditions. A satisfactory reading at one point does not establish the same performance across the full working range.
- Deviation and uncertainty
- Deviation describes the difference from the reference. Uncertainty quantifies the doubt associated with a result; it is not the same as display resolution.
- Suitability for a requirement
- If a statement of conformity is needed, agree the acceptance limits and decision rule in advance, including how uncertainty is considered.
Before the service
- Model and serial number, probe type and connection details.
- Operating ranges, requested points and acceptance criteria if applicable.
- Previous certificate, manufacturer instructions and details of faults or adjustments.
- Accessories needed for operation, plus agreed handover arrangements and equipment condition.
Useful questions
Does calibration include instrument adjustment?
Calibration provides information about measurement. Adjustment changes instrument response and is a separate action, agreed when needed and supported by the equipment. Results must be checked again after adjustment.
How often should equipment be calibrated?
There is no single interval for every instrument. Consider use, risk, result history, manufacturer guidance and applicable quality or regulatory requirements. A change in performance or damage calls for further review.
Explore the topic
Further technical reading: JCGM / BIPM · Calibration
To match the service to your needs
Send the equipment or space type, its use and the requirement you need to assess. The laboratory will review suitability and agree the work scope, deliverables and arrangements before starting.
Measurement ranges, test points, method and applicable approval scope are reviewed for each enquiry. The agreed quotation and laboratory arrangements define the service.